
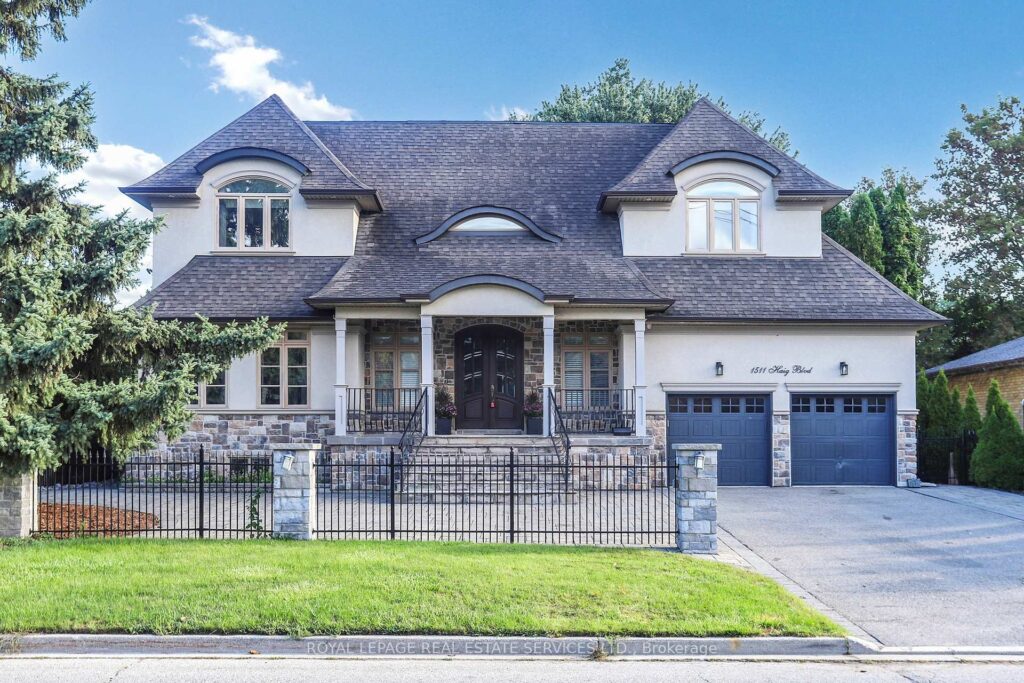
1511 Haig Blvd

About This Home
Magnificent custom home in the prestigious Lakeview community, nestled among golf clubs and custom-built multi-million-dollar homes on the border of Mississauga and Toronto!
This exceptional, quality-built custom home sits on an outstanding 80-foot-wide premium lot and showcases top-grade structural materials along with the finest finishes throughout. Its excellent curb appeal is enhanced by elegant architecture, a stone and stucco façade, wrought-iron fencing and railings, and extensive interlocking.
Expansive east- and west-facing exposures flood the home with natural light, creating a bright, warm, and welcoming atmosphere. From the spacious front porch, elegant solid double doors lead into a grand foyer, opening to a charming living and dining room. The impressive family room overlooks the private backyard, while the chef-inspired gourmet kitchen features luxurious finishes, a large centre island, and an exceptionally spacious breakfast area with walkout access to the east-facing sundeck. The main level also includes a private office and a generous laundry room.
The second-floor hallway boasts an impressive 11-foot cathedral ceiling. The spectacular primary suite offers a peaceful retreat with an 11-foot cathedral ceiling, a fireplace, walkout access to a private balcony overlooking the garden, and a luxurious spa-inspired ensuite featuring heated floors, a soaring ceiling with a large window, a whirlpool tub, and a glass-enclosed shower.
The second bedroom includes its own 4-piece ensuite and walk-in closet, while two additional bedrooms share a spacious 5-piece Jack-and-Jill bathroom.
Designed for entertaining, the finished basement features a walk-up to the backyard with all above-grade windows, a self-contained living area, a recreation room, an office/storage room, and a large cold cellar.
The private, tree-lined backyard offers a spacious sundeck with a gazebo, providing the perfect setting for outdoor entertaining and family gatherings.
Additional highlights include an extra-long garage and a long private driveway with parking for up to six vehicles or a boat.
Ideally located near Lakeview Golf Club, Toronto Golf Club, Lakefront Promenade, beaches, and yacht clubs, this exceptional home is also close to top-ranked schools, the library, community centre, outlet shopping, and Trillium Hospital. Commuters will appreciate the proximity to the GO Station, Highways QEW and 427, just 15 minutes to downtown Toronto and Toronto Pearson International Airport, with the exciting Lakeview Village master-planned community just minutes away.
Overview
- Bedrooms4
- Bathrooms5
- Garage2