
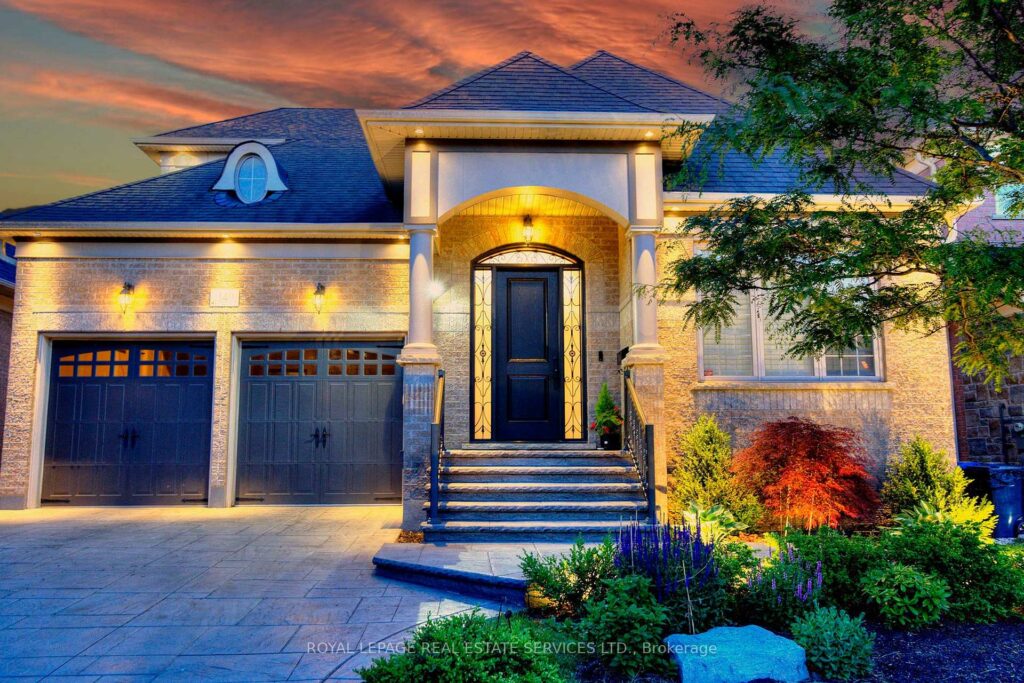
149 Coastline Dr

About This Home
Rare executive-style bungaloft ideally located in the prestigious Streetsville Glen Golf Community, a private enclave of just 140 homes on Mississauga Road, nestled along the west branch of the Credit River and surrounded by conservation lands, golf courses, parks, scenic trails, and tranquil ponds.
Built by Kaneff Homes, this exceptional residence offers a distinctive expression of refined living, showcasing luxurious finishes, functional design, energy-efficient features, and meticulous attention to detail throughout.
The spectacular two-storey great room is the centerpiece of the home, featuring soaring 18-foot ceilings and expansive south- and east-facing windows that flood the space with natural light, creating a bright and inviting atmosphere. The open-concept dining room boasts a vaulted ceiling and walkout access to the garden, making it ideal for both everyday living and entertaining.
The state-of-the-art kitchen is a true highlight, featuring a quartz centre island with beautifully curved waterfall-style edges, a walk-in pantry, and exceptional workspace and storage.
The main-floor primary suite is a peaceful retreat with a soaring 13-foot cathedral ceiling and beautiful south- and east-facing garden views. The luxurious spa-inspired ensuite features a freestanding soaker tub, a large glass-enclosed shower, and double marble-top vanities.
A second bedroom on the main level is currently used as a home office and includes a closet, French doors, and large windows. The adjacent powder room offers the potential to be expanded into a full bathroom with a shower. Upstairs, two generously sized bedrooms share an updated Jack-and-Jill bathroom with an upgraded shower.
Additional ceiling heights include 12 feet in the foyer and 11 feet in the second bedroom/office, further enhancing the home’s spacious feel.
The unspoiled basement offers more than 2,000 square feet of additional space, featuring impressive 9-foot ceilings, a cold cellar, and excellent potential for a separate entrance, providing exceptional flexibility for future customization.
Outside, the south- and east-facing backyard is beautifully landscaped with a stone patio, creating a peaceful outdoor retreat. The widened patterned-concrete driveway, complete with decorative wrought-iron pickets and no sidewalk, further enhances the home’s outstanding curb appeal.
Ideally situated beside Streetsville Glen Golf Club and just minutes from Lionhead Golf Club and Conference Centre, the Credit River, parks, and the historic Churchville Heritage Conservation District, this exceptional home also offers convenient access to major business parks, numerous Fortune Global 500 companies, and Highways 401 and 407.
Offering a rare combination of elegance, privacy, and thoughtfully designed living space, this exceptional bungaloft is a truly outstanding place to call home.
Overview
- Bedrooms4
- Bathrooms3
- Garage2
Features
- Central Air Conditioning
- Fireplace